Back
2x1 Royal
$1,680
• Lease term: 12 Month Standard - 2027-2028 (08/05/2027 - 07/31/2028)
/
2x1 Royal
2 bed
1 bath
872
SqFt
Floor plan overview
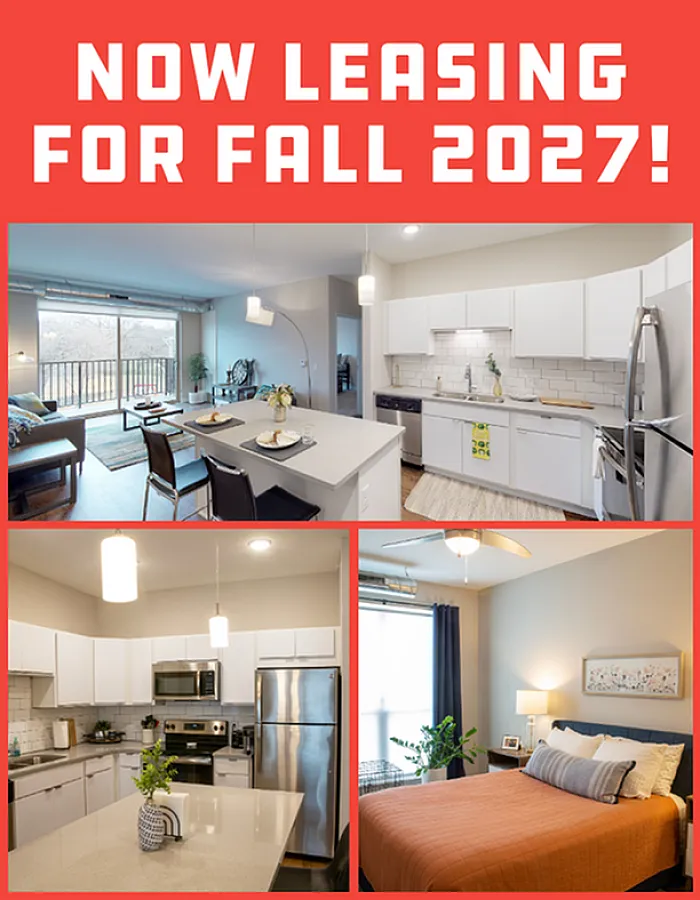
- Quartz Countertops
- Kitchen Island
- Pantry
- Ample Kitchen Cabinet Space
- Dishwasher
- Garbage Disposal
- In-Unit Washer & Dryer
- Central Air Conditioning
- Roller Shades on All Windows
- High Ceilings
- Stainless Steel Appliances
- Ceiling Fan in Each Bedroom
- Large Windows
- Coat Closet
- Linen Closets
- Cable Access In Each Room
$1,680
Lease term: 12 Month Standard - 2027-2028 (08/05/2027 - 07/31/2028)
1
Space Option Available
2/1
Beds/Baths
872
SqFt
Frequently Asked Questions
The 2x1 Royal floor plan features 2 bedrooms and 1 bathroom.
What is the square footage of the 2x1 Royal floor plan?
The 2x1 Royal floor plan is approximately 872 square feet. Actual square footage may vary by unit.
Does the 2x1 Royal floor plan at CORE Apartments allow pets?
Pet information is available for CORE Apartments. Please refer to the property's pet policy page for full details on pet allowances and any applicable fees.
Call us today to schedule a tour of this floor plan: (515) 766-4527